
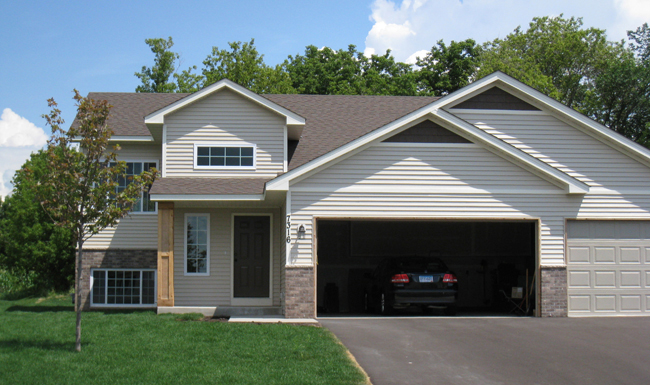
The Willow
A split-level walkout with 1,185 sq ft of finished space, two bedrooms, two baths, and an oversized three-car garage — finished with the details buyers rarely find at this price point.
→ Ask About the WillowSplit-Level Walkout
- Name
- Willow
- Style
- Split-Level
- Bed / Bath
- 2 / 2
- Total Sq. Ft.
- 1,185
BlueStar Homes presents the Willow. Great curb appeal is created by the impressive two-story entrance, and the home features many special finishes and amenities not often found in homes in this price point.
The owner's suite includes a walk-in closet and bathroom. Walk up to the soaring vaulted open plan, featuring a spacious great room.
Highlights
- 1,185 sq ft finishedSplit-level walkout layout
- Oversized three-car garageImpressive two-story entrance
- Vaulted open planSpacious great room
- Owner's suiteWalk-in closet and bathroom
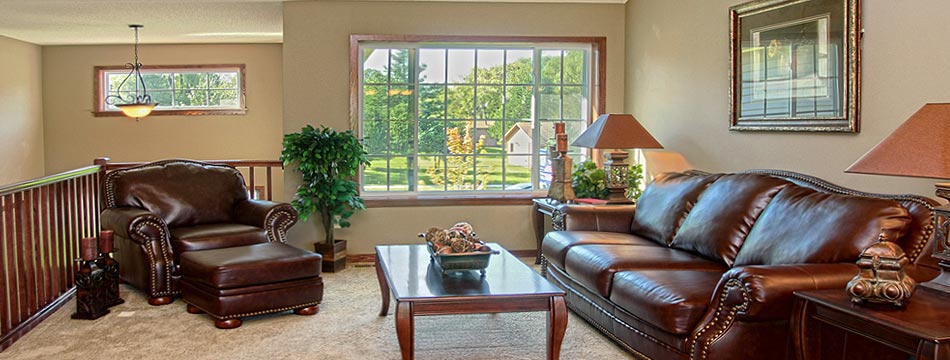
The Willow is a split-level walkout floor plan offered by BlueStar Homes, and it demonstrates how a modest footprint can still deliver memorable curb appeal. An impressive two-story entrance sets the tone before you step inside, where a soaring vaulted open plan unfolds into a spacious great room. The layout is designed for everyday living, with the owner's suite tucked away on its own level and finished with a walk-in closet and a private bathroom.
Details like an oversized three-car garage reinforce the Willow's practical strengths, giving families room for vehicles, storage, and hobbies without sacrificing the interior. Throughout the plan, the emphasis stays on open, flexible spaces and finishes that are typically associated with homes built at a higher level, so the home feels considered rather than merely square footage. BlueStar Homes builds this style of home in communities across the metro, including neighborhoods in Ramsey, Hanover, Brooklyn Park, and Andover.
BlueStar Homes also constructs on buyers' own lots, which means a floor plan like the Willow can be placed on a site in Maple Grove or elsewhere in the service area and tailored to the surrounding terrain. A walkout design takes advantage of elevation changes, opening the lower level to daylight and views while keeping the main living areas bright and connected. Exploring the available models and floor plans is the simplest way to understand how the Willow compares with other homes in the collection.
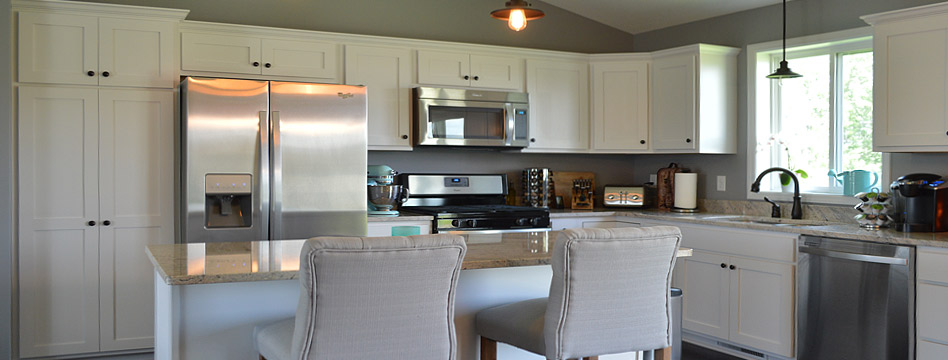
Kitchen & Interior Details
The gourmet-style kitchen and dinette area feature stainless steel appliances, dark cherry stained cabinets and custom woodwork, a center island with breakfast bar, upgraded laminate wood flooring, and pendant lighting.
Tile bathrooms and raised panel doors are featured throughout. A lower-level truss system makes future basement finishing effortless.
- Energy efficient furnaceHigh-efficiency heating
- Energy Star qualified windowsComfort in every season
- Lower-level truss systemEffortless future basement finishing
Willow Overview
| Feature | Detail |
|---|---|
| Model name | Willow |
| Style | Split-Level |
| Bedrooms / Baths | 2 Bedrooms, 2 Baths |
| Total finished sq. ft. | 1,185 |
| Garage | Oversized three-car garage |
| Living area | Vaulted open plan with spacious great room |
| Kitchen | Stainless steel appliances, dark cherry cabinets, custom woodwork, center island with breakfast bar |
| Owner's suite | Walk-in closet and bathroom |
| Efficiency | Energy efficient furnace and Energy Star qualified windows |
See Other BlueStar Homes
Willow is one of several BlueStar home models. Browse the full lineup or talk with us about lot availability and custom builds in the Twin Cities metro.