

Featured
Willow
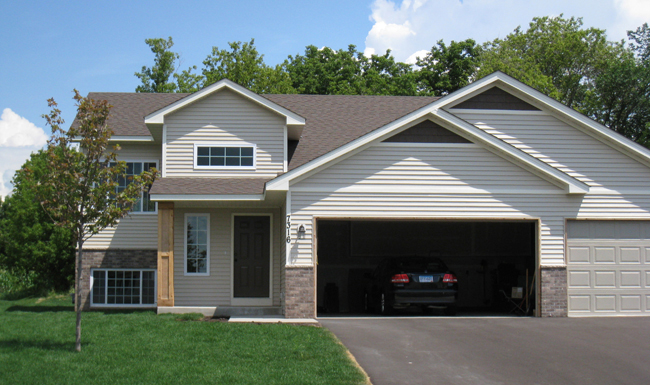
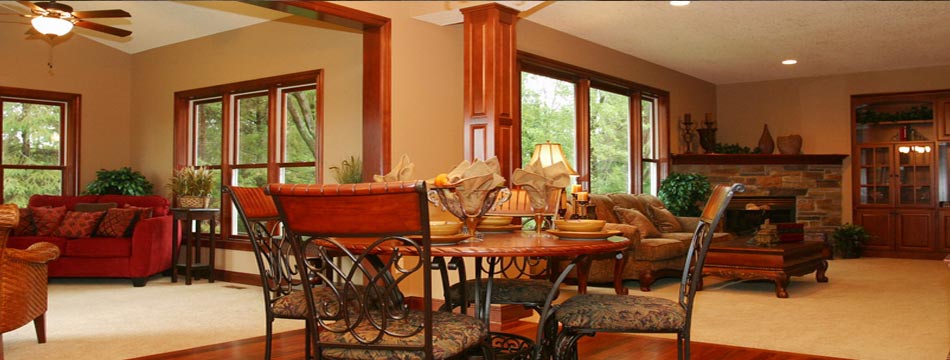
Split-level walkout with 1,185 sq ft of finished living space, an oversized three-car garage, and a vaulted open plan.
- Style
- Split-Level
- Beds
- 2
- Baths
- 2
- Sq. Ft.
- 1,185
From split-level walkouts to large family homes, each BlueStar Homes model pairs lifestyle-friendly layouts with quality construction in the Twin Cities metro area.
Home / Models
Our collection includes the Willow, Aspen, Birchwood III, Heritage III, and Canterbury. Sizes and styles vary, so let us know which layout fits your lot and your household.
Split-level walkout with 1,185 sq ft of finished living space, an oversized three-car garage, and a vaulted open plan.

A generous family plan with five bedrooms, four baths, and more than 3,400 sq ft of living space.
A practical three-bedroom plan with two baths and 1,570 sq ft, suited to lots across our service area.

A four-bedroom home with three baths and options for layout and finish choices.

Aspen, Aspen II, and Aspen III round out the lineup with flexible sizes and styles for different lots.
Prefer something different? We build on client-owned lots, infill lots, and teardown-and-build-new projects.
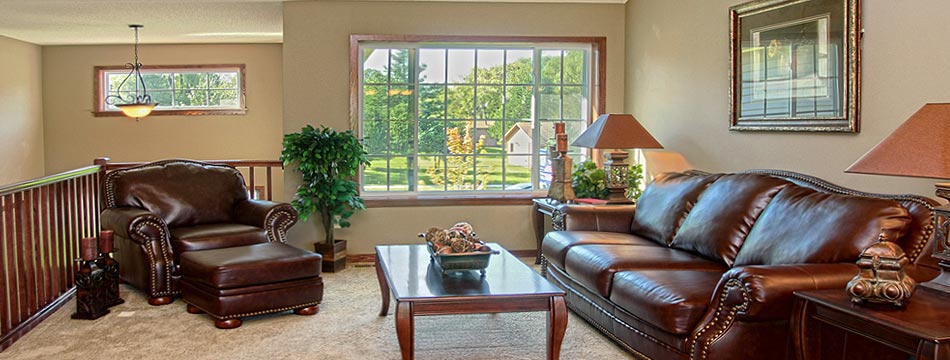
The Willow pairs a two-story entrance with plenty of curb appeal and a soaring vaulted open plan, plus finishes that are not often found at this price point.
A quick comparison of the plans we build most often. Finish packages and options can be tailored for your lot.
| Model | Style | Bedrooms | Baths | Finished Sq. Ft. |
|---|---|---|---|---|
| Willow | Split-Level | 2 | 2 | 1,185 |
| Heritage III | Family Home | 5 | 4 | 3,400+ |
| Canterbury | Single Story | 3 | 2 | 1,570 |
| Birchwood III | Split-Level | 4 | 3 | Call for details |
| Aspen / Aspen II / Aspen III | Multiple | Options | Options | Call for details |
Square footage and finish packages vary by plan and options. Contact us for current specifications on any model.
Tell us about the lot you own or the neighborhood you are eyeing, and we will walk you through model options and next steps.